
Quality Control and Inspection
What is checked
| Check | Method | Frequency | Record |
|---|---|---|---|
| Film thickness | Eddy-current gauge on witness panels and flat areas; film weight where specified | Every batch | Thickness record |
| Coverage | Visual inspection of both faces, collars, bends and joints | Every coil | QC report, photos |
| Fin bridging | Visual check of both coil faces against the light | Every coil | QC report |
| Missed areas | Visual inspection, touch-up before cure | Every coil | QC report |
| Cure | Temperature and time against the coating data sheet | Every batch | Cure record |
| Adhesion | Cross-cut test on panels cured with the batch | Every batch | QC report |
Sample tests in the laboratory
Samples from every batch also go to the partner line’s laboratory. These tests look at the coating itself rather than at coverage on the coil.
| Test | Method |
|---|---|
| Coating viscosity | Rotational viscometer, before application |
| Pencil hardness | Pencil hardness tester on a cured sample |
| Abrasion | Reciprocating abrasion tester on a cured sample |
| Flexibility | Bend test on a coated sample |
| Gloss | 60° specular gloss meter |
| Water contact angle | A droplet is photographed on the surface, the baseline and droplet outline are fitted, and the contact angle is calculated |
Gloss and contact angle show whether the cured surface is consistent from batch to batch. The contact angle also shows how water wets the fin — whether it spreads into a film or beads into droplets.
The batch report
The batch report collects the records from every step: incoming inspection, masking checklist, coating batch and mix, cure record, QC results, photos of key areas, and packing photos. It is shipped with the goods and sent by email before they arrive.
Test equipment
Instruments in the partner line's laboratory, used for the checks and sample tests above.
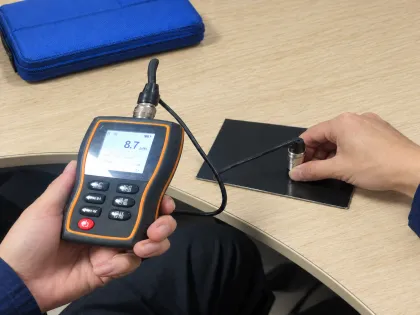
Dry film thickness gauge on a coated test panel 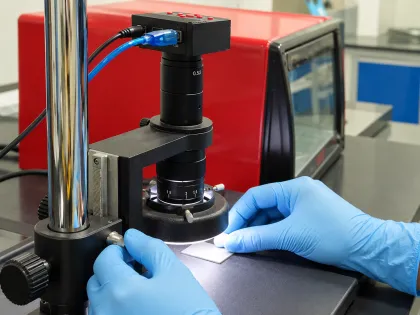
Microscope for measuring film thickness on a sample 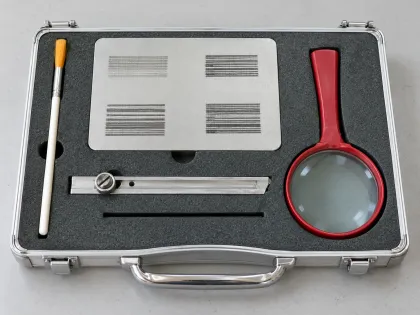
Cross-cut adhesion test kit — cutter, template and magnifier 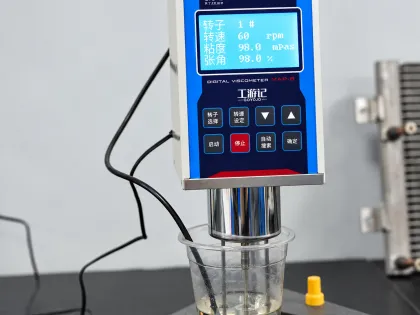
Rotational viscometer for checking coating viscosity 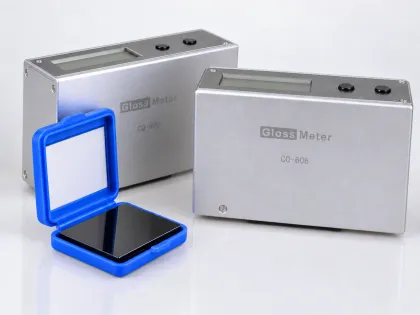
60° gloss meters with calibration tile 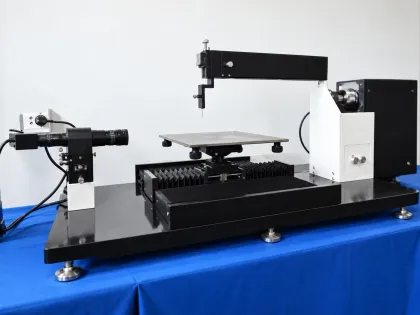
Contact angle goniometer for water contact angle tests

How many coils are checked?
Coverage, bridging and missed areas are checked on every coil. Film thickness and adhesion are measured on a sample and on witness panels for each batch, and samples from each batch go through the laboratory tests.
What happens when a coil fails inspection?
It is recorded, corrected or recoated, and re-inspected before packing. Repeated failures stop the batch until the cause is found.
Tell us the equipment, the site and the destination port. We reply within 24 hours.